
5407 Pinnacle CourtPittsfield Charter Township, MI 48108
Mortgage Calculator
Monthly Payment (Est.)
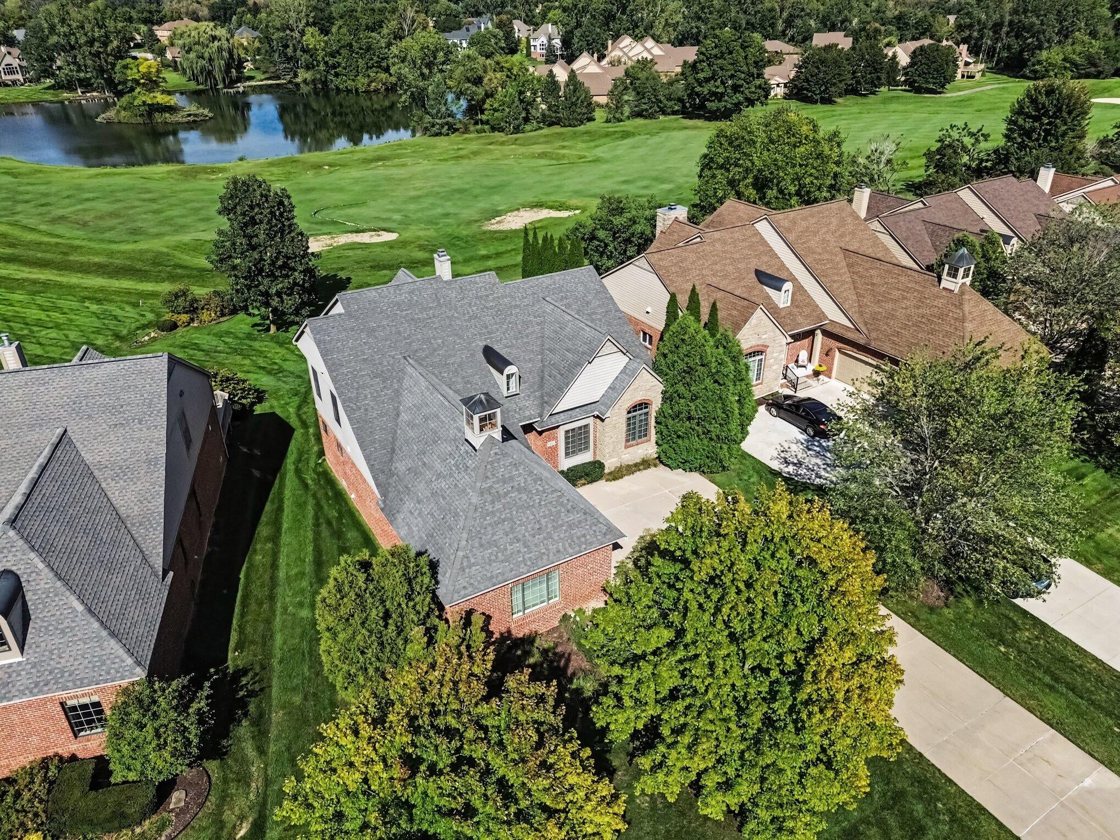
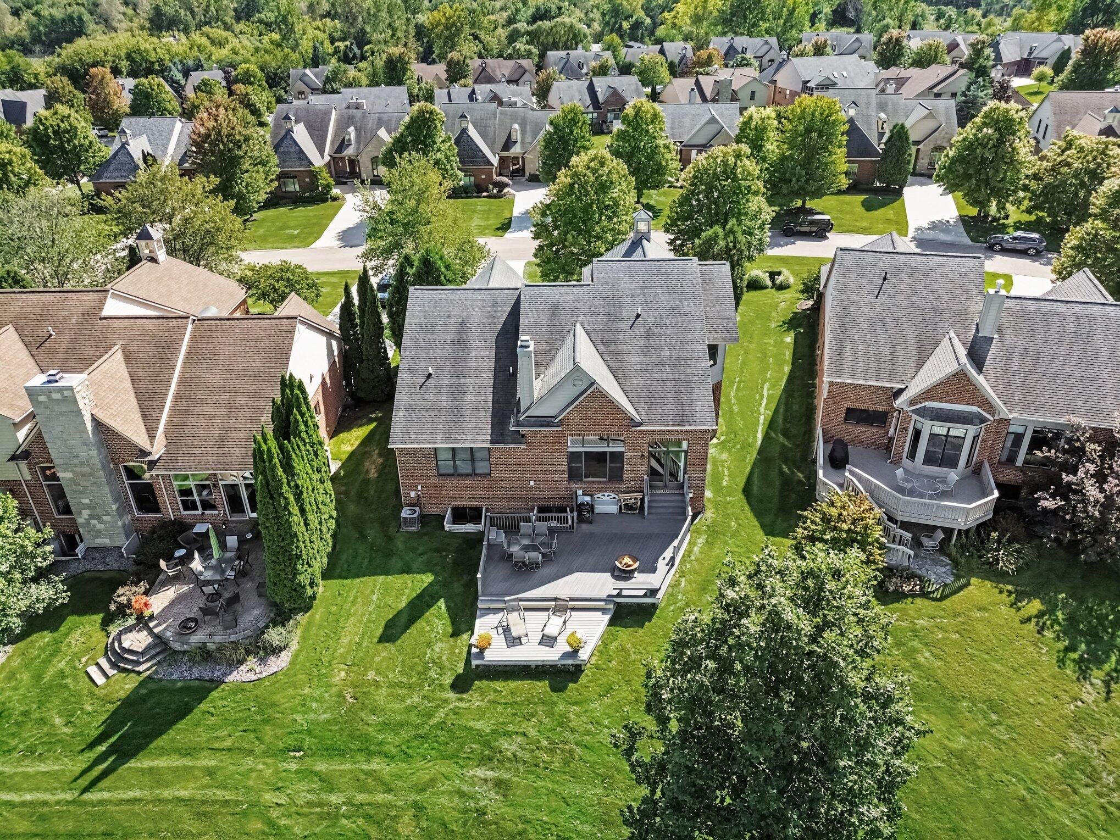
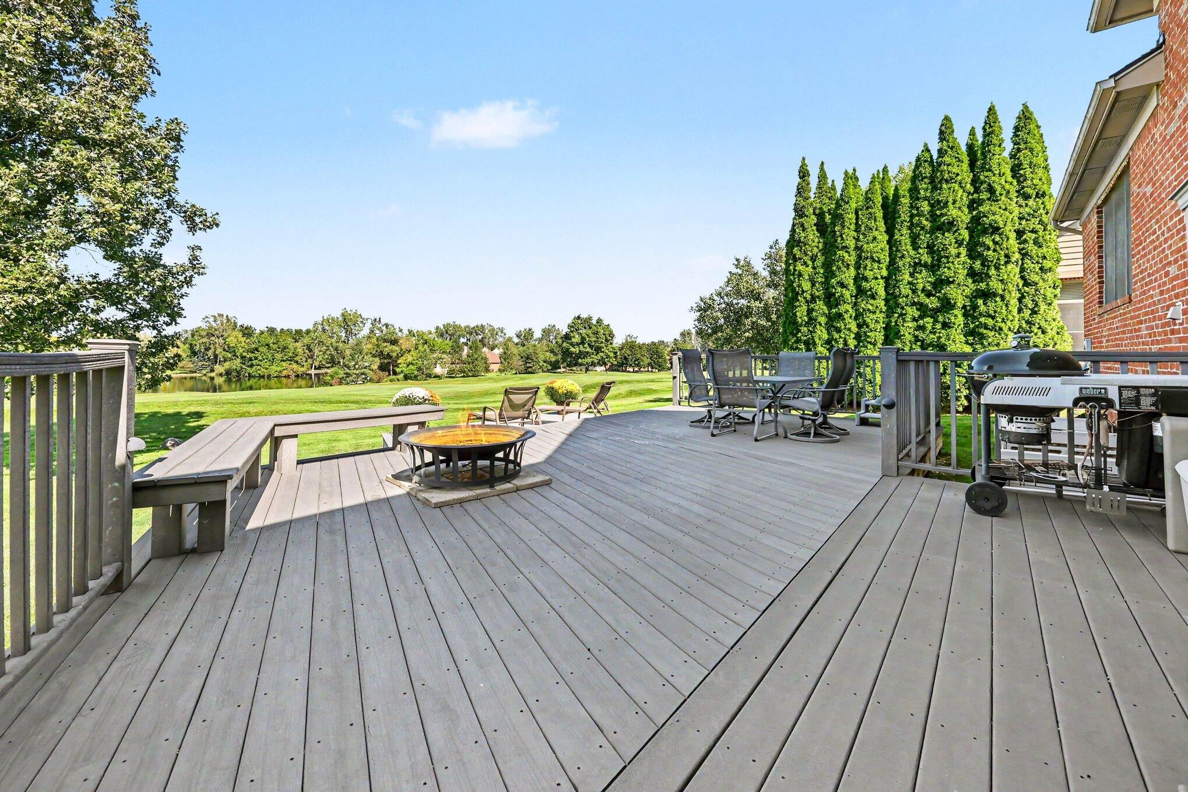
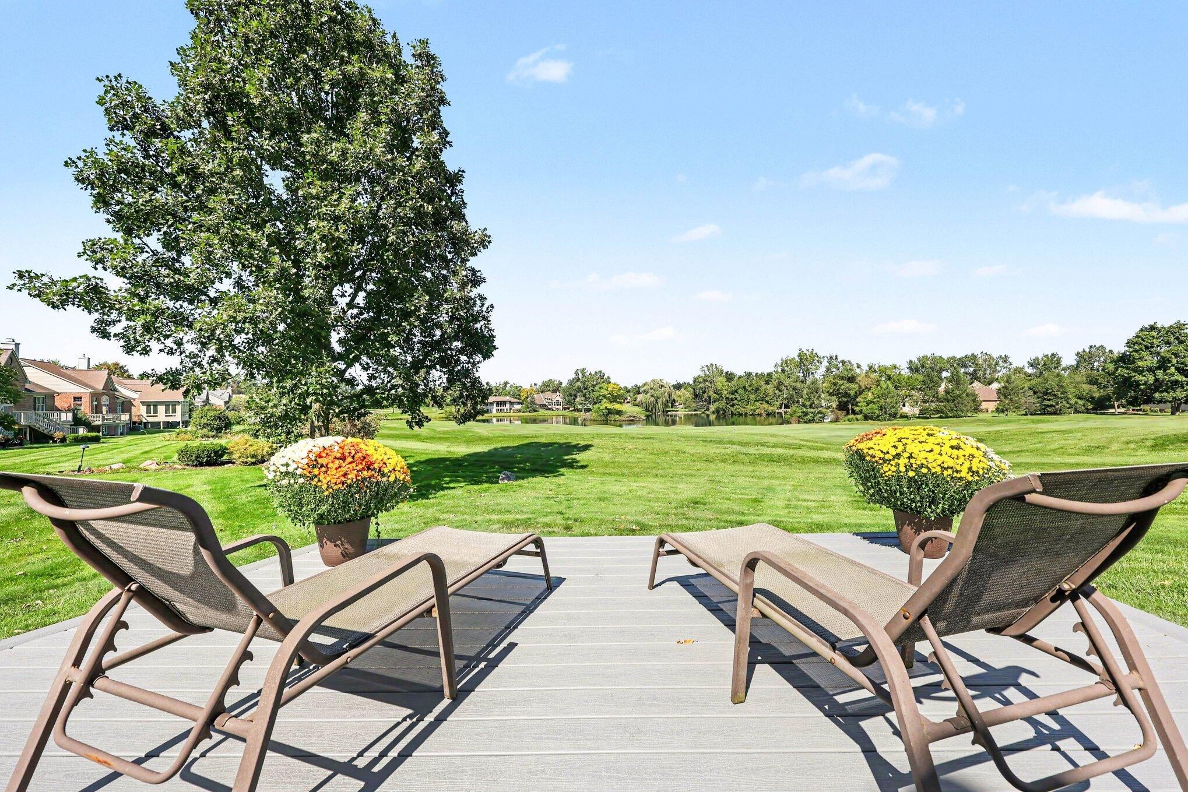
$4,220Exceptional golf course living awaits in this spectacular detached condo in Highpointe at Stonebridge, offering one of the community's most desirable settings and a level of quality rarely available. Perfectly positioned overlooking the 17th hole, the home enjoys sweeping tee-to-green views with a scenic pond beyond, creating a truly remarkable backdrop from both the interior and outdoor living spaces. Thoughtfully designed, beautifully maintained, and enhanced by extensive recent renovations, the interior is equally impressive. Highlights include a welcoming foyer, refinished hardwood floors throughout the main living areas, and a dramatic Great Room with vaulted ceiling, fireplace, and stunning golf course views. The custom kitchen features rich cherry cabinetry, granite countertops, and professional-grade appliances including a Wolf range and Sub-Zero refrigerator. A spacious dining room is ideal for entertaining, while the expansive multi-level deck provides exceptional outdoorliving overlooking the course. The main level also features a private den and luxurious primary suite with a spacious bedroom, generous closet space, and spa-like bath with dual vanity areas, soaking tub, and walk-in shower. Upstairs, a flexible loft, second bedroom, and full bath provide wonderful space for guests. The finished lower level dramatically expands the home's living and entertaining options with a large recreation area offering room for a home theater, game tables, and hobby space. A custom walk-behind bar and wine cellar create the perfect setting for entertaining, while a third bedroom, full bath, and exercise room complete this exceptional level. A rare opportunity combining panoramic golf course frontage, exceptional living space, quality finishes, and the ease of detached-condo living in one of Ann Arbor's premier golf communities. Highpointe association dues are $250/month and cover lawn and snow removal. Stonebridge Community dues are $1,300/ year.
| 12 hours ago | Listing updated with changes from the MLS® | |
| 16 hours ago | Status changed to Active | |
| 20 hours ago | Listing first seen on site |

IDX provided courtesy of Realcomp II Ltd. via GreaterMetropolitanAssociationofREALTORS. Copyright © 2026 Realcomp II Ltd. Shareholders.
IDX information is provided exclusively for consumers' personal, non-commercial use and may not be used for any purpose other than to identify prospective properties consumers may be interested in purchasing and that the data is deemed reliable but not guaranteed accurate by the MLS.
Did you know? You can invite friends and family to your search. They can join your search, rate and discuss listings with you.